
Waterfront
Address
4526 County Road Q, Dodgeville, WI
Price
$ 1,185,000
Property Attributes
- MLS#2027717
- TypeSingle Family
- Listing Status Active
- CountyIOWA
- CityDodgeville
- AreaHIGHLAND - T
- Zip53533
- Style
- Year Built2012
- Taxes$ 8908
- Price$ 1,185,000
- Bedrooms5
- Full Bathrooms4
- Half Bathrooms1
- Sqr Footage5888
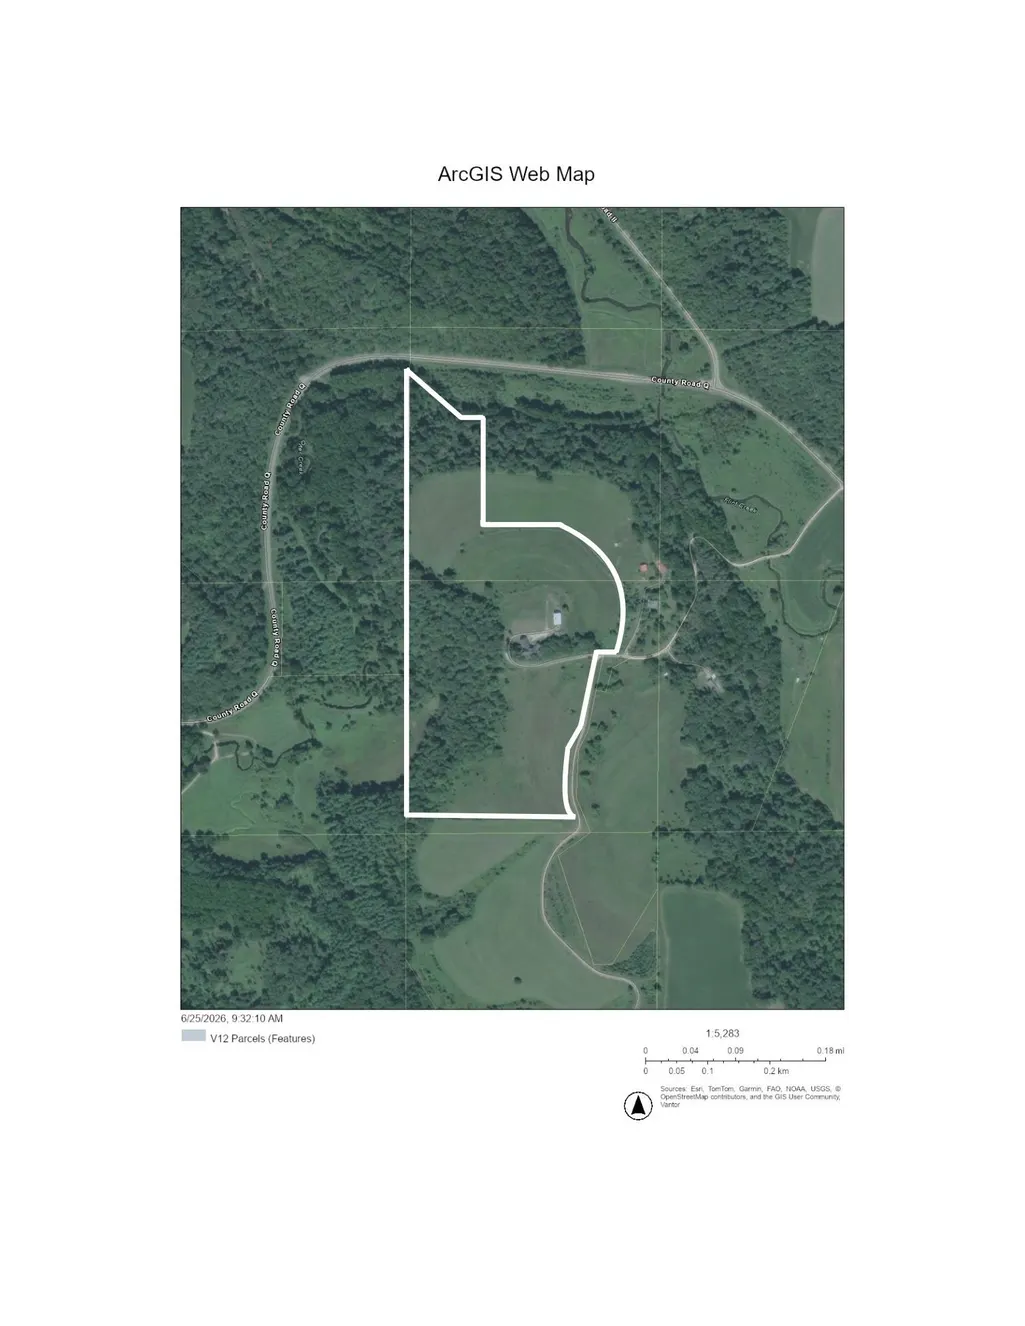
- Lot Size40.31 Acres
Data Source:
South Central Wisconsin MLS (SCWMLS)
Property Description
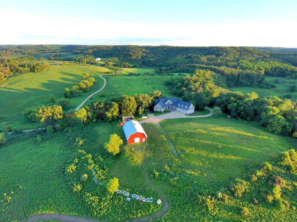
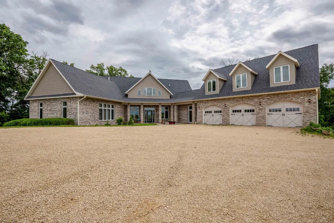
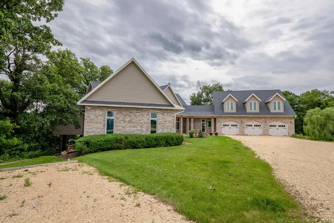
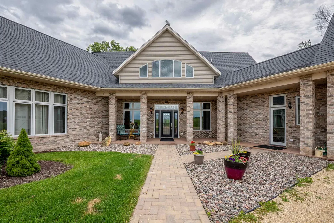
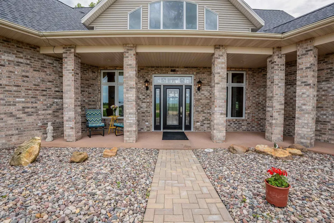
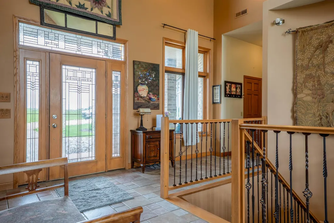
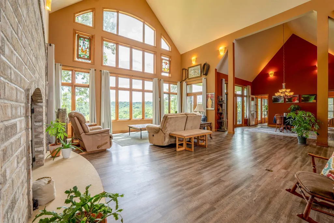
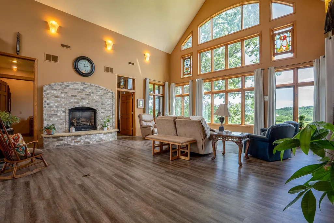
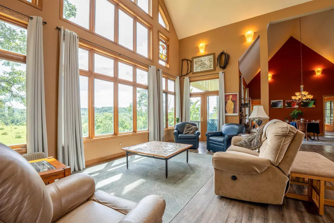
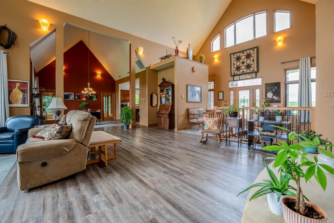
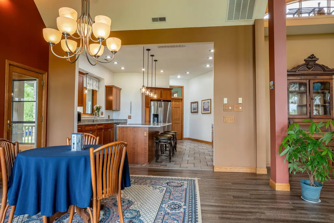
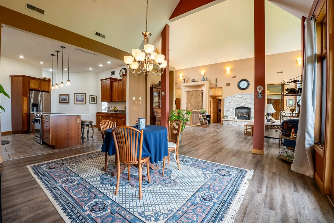
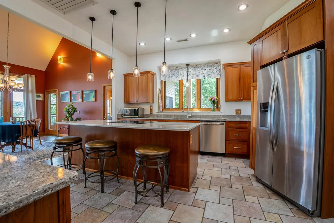
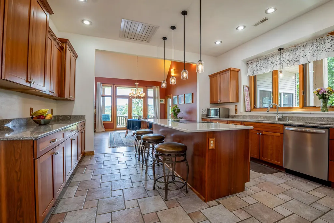
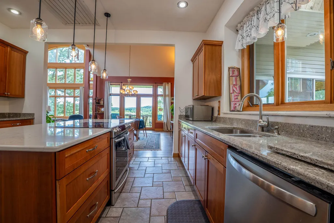
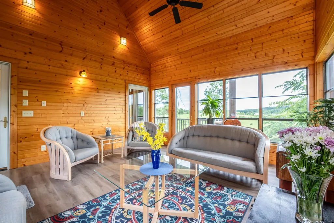
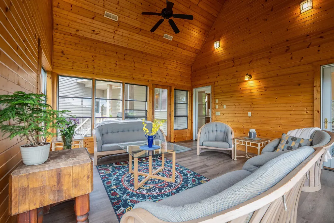
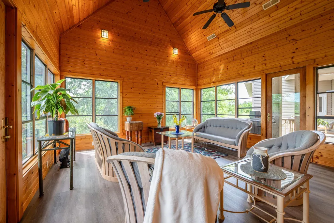
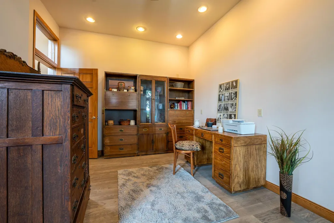
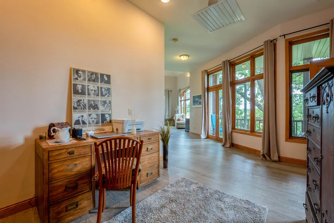
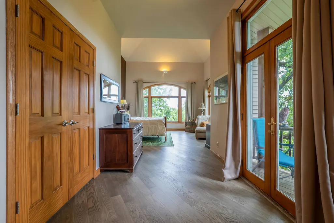
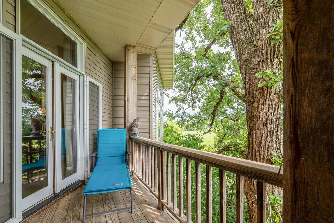
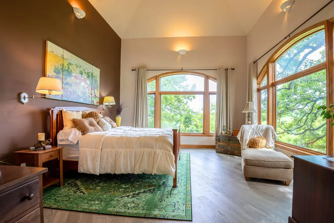
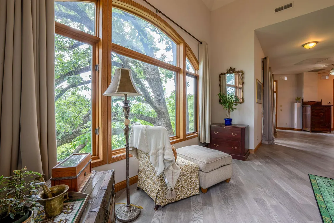
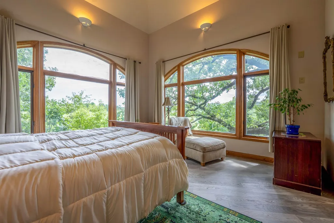
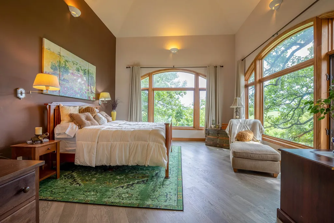
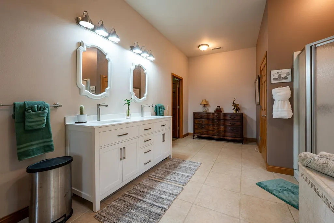
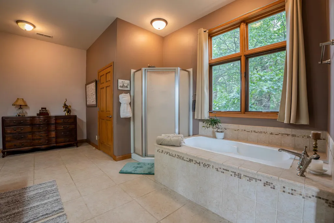
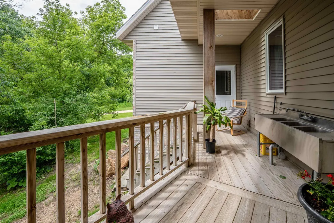
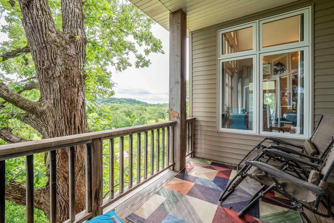
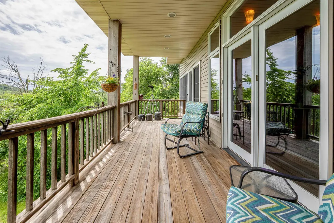
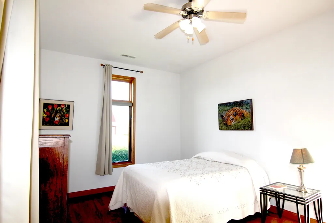
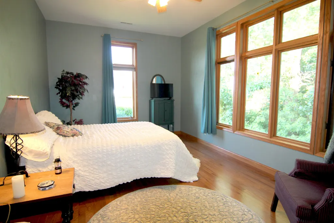
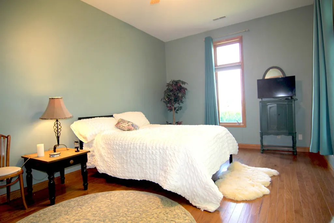
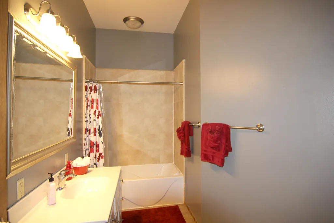
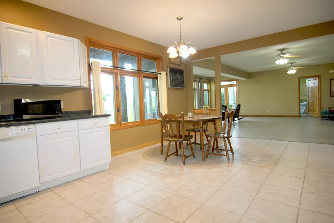
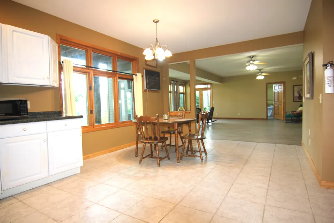
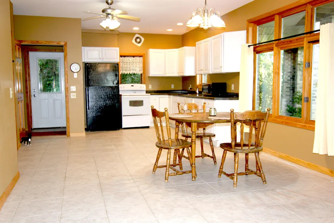
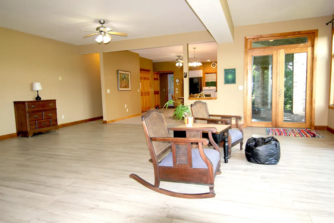
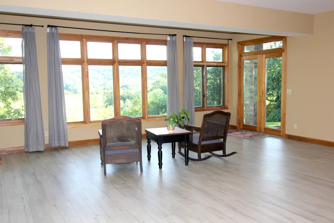
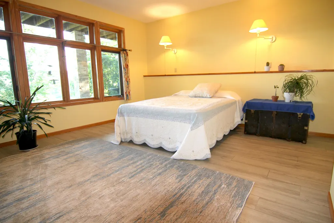
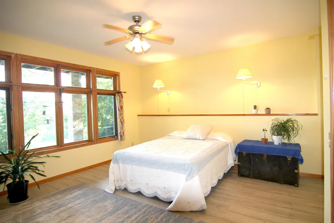
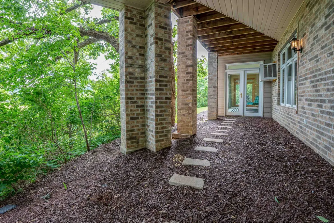
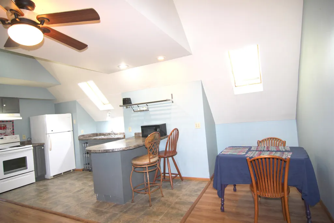
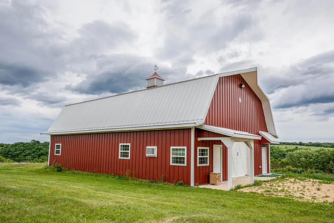
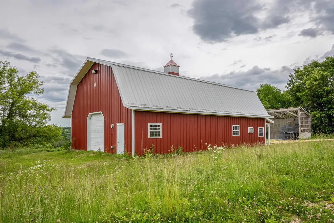
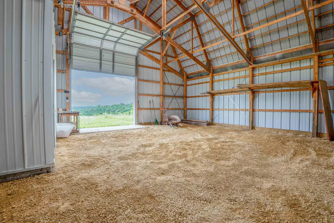
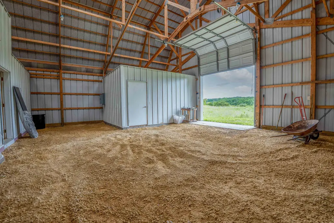
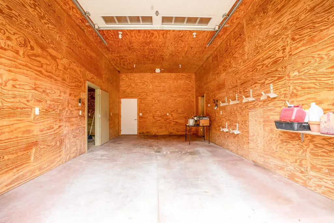
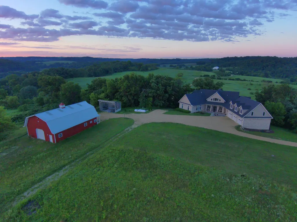
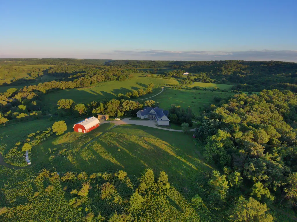
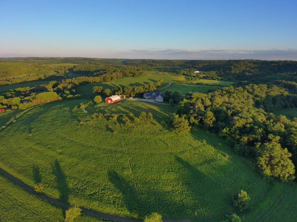
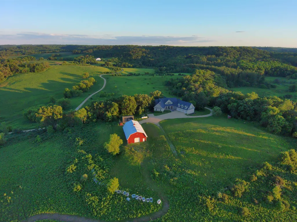
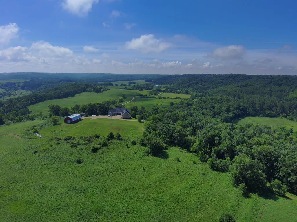
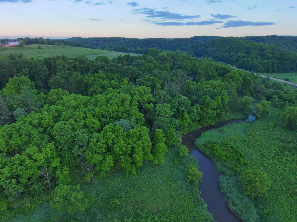
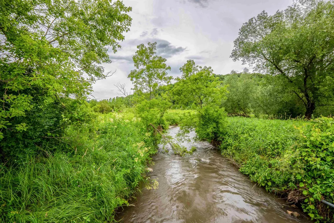
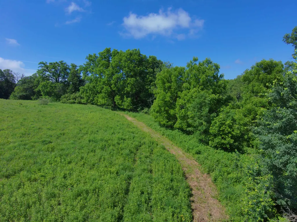
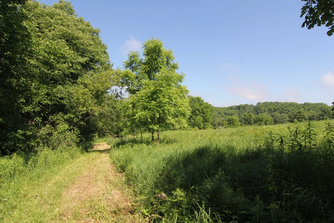
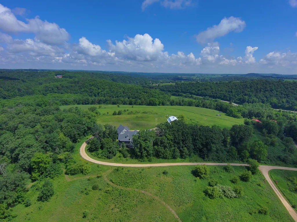
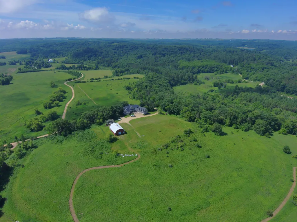
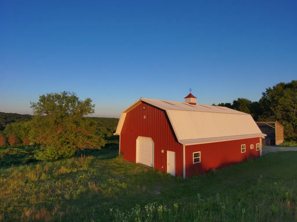
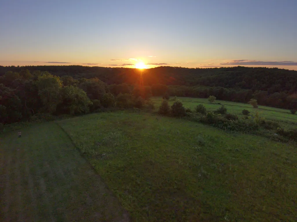
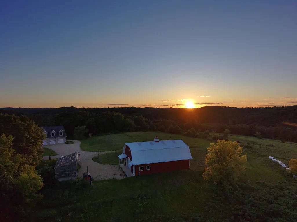
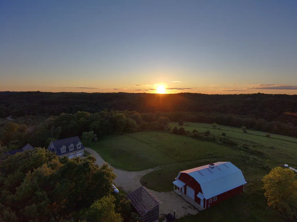
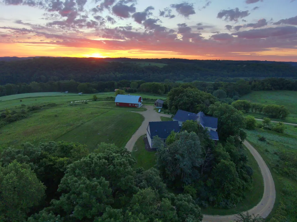
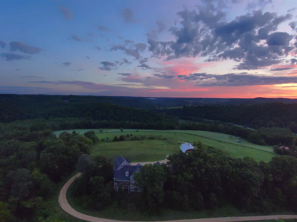
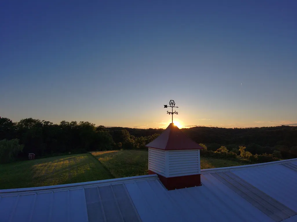
Custom build (2012)/2025 roof, 5 bd/4.5 bath estate highlights zero-entrance first-floor accessibility with views from every room, three private decks, and soaring cathedral ceilings with custom cherry cabinets and Corian counters. A large, tranquil primary retreat offers large en suite and closet. Three living suitesâeach complete with its own kitchen, laundry, and bath. A heated 3-car attached garage with living quarters up. Every detail thought through. Bring your animals, hobbies, or home office to the 2016-built workshop/barn with water, electric, and heat. Garden room with plumbing in the lower level. Wood backup heat and a gas fireplace make every season warm and welcoming. Picture windows frame sweeping countryside views. 40+ acres with Otter Creek frontage adjacent to conservation landâthis 5,800 sq ft property has room for everyone. An hour from Madison, three hours from Chicago/MKE, and a world away from the noise. Come see what it feels like to have enough space to exhale.
| Elementary School | Middle School | High School |
|---|---|---|
| Dodgeville Elementary School | Dodgeville Middle School | Dodgeville High School |
| Price History | |
|---|---|
| 7/10/2026 | Listed $1,185,000 |
General Features
| Fireplaces | 1 fireplace,Gas |
|---|---|
| Garage | 3 car,Access to Basement,Additional Garage,Attached,Detached,Garage door > 8 ft high,Heated,Opener,Workshop |
| Zoning | RES/AG |
| School District | Dodgeville |
| Full Baths | 4 |
| Half Baths | 1 |
| Style | Other |
| County | Iowa |
| Class | Single Family |
| Accessibility Features | First floor bedroom,First floor full bath,Full wheelchair access,Level drive,Low pile or no carpeting,Minimum door opening 36,Minimum hallway 36,Open floor plan,Partial wheelchair access,Ramped or le |
| Tax Year | 2025 |
| Fuel | Electric,Liquid propane,Wood |
| Status | Active |
| Items Included | Kitchen Appliances -fridge,dishwasher,range/oven (x3),Washer/Dryer (x3) note: basement dryer is not operating on all settings,Window coverings,garage openers,garage and workshop heaters,Outdoor wood |
| Farm Features | Barn(s),Currently non-working,Outbuilding(s) |
| Year Built | 2012 |
| Directions | 18/151 to Dodgeville. Take US 18 to County Road Q. |
| High School | Dodgeville |
| City | Highland |
| Elementary School | Dodgeville |
| Middle School | Dodgeville |
| DOM | 70 |
| Price Per Sq Ft Total AG | 201.26 |
| County Qtr Section | Iowa NW |
Interior Features
| Interior Amenities | Walk-in closet(s),Great room,Vaulted ceiling,Skylight(s),Washer,Dryer,Air exchanger,Water softener inc,Jetted bathtub,Split bedrooms,Separate living quarters,Internet-StarLink Install,All Window Cove |
|---|---|
| Basement | Full,Full Size Windows/Exposed,Walkout to yard,Finished,Sump pump,8'+ Ceiling,Basement storage,Daylight window,Exposed,Laundry hookups,Walk out/Outer door |
| Family Room Dimensions | 23x32 |
| Laundry Dimensions | 11x13 |
| Kitchen Dimensions | 16x19 |
| Kitchen Features | Breakfast bar,Dishwasher,Disposal,Freezer,Kitchen Island,Microwave,Pantry,Range/Oven,Refrigerator |
| Dining Room Dimensions | 15x16 |
| Beds | 5 |
| Total Baths | 4.5 |
| Heating/Cooling | Central air,Heat pump,In Floor Radiant Heat,Multiple Heating Units,Radiant,Wall AC,Window AC,Wood burning furnace,Zoned Heating |
| Other Room 4 Dim | 30x37 |
| Other Room 3 | Second Kitchen |
| Other Room 3 Dim | 23x16 |
| Other Room 2 Dim | 14x16 |
| Other Room 2 | Screened Porch |
| Other Room 4 | Other |
| Finished SqFt | 5888 |
| Bedroom 2 Dim | 11x21 |
| Bedroom 3 Dim | 11x20 |
| Bedroom 4 Dim | 15x15 |
| Bedroom 5 Dim | 15x12 |
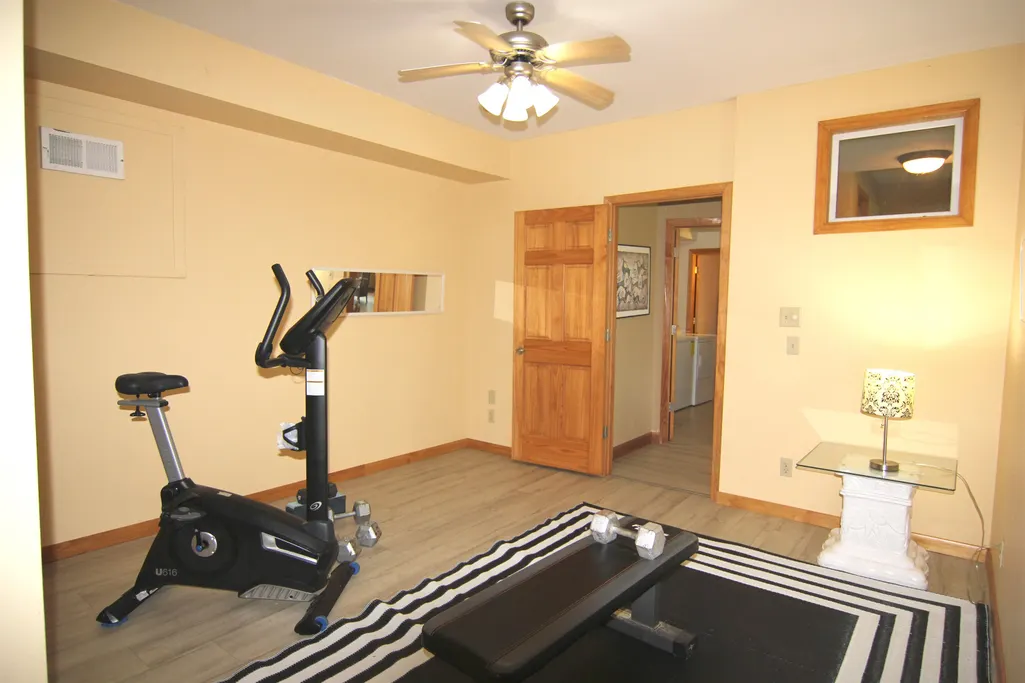
| Other Room Dim | 15x12 |
| Laundry Level | M |
| Other Room | Exercise Room |
| Bedroom 2 Level | M |
| Bedroom 3 Level | M |
| Bedroom 4 Level | L |
| Bedroom 5 Lvl | U |
| Dining Area Lvl | L |
| Dining Room Level | M |
| Family Room Level | L |
| Kitchen Level | M |
| Other Room 2 Lvl | M |
| Other Room 3 Lvl | L |
| Other Room Lvl | L |
| SqFt Source | Digital App |
| Full Baths Lower | 1 |
| Full Baths Main | 2 |
| Full Baths Upper | 1 |
Exterior Features
| Lot Description | Horses Allowed,Rural-not in subdivision,Wooded |
|---|---|
| Improvements | 459200 |
| Exterior | Brick,Vinyl |
| Exterior Amenities | Deck,Patio,Storage building,Accessory Dwelling Unit,Front Porch,Guest House,Patio-Brick,Patio-Covered,Patio-Screened,Porch,Enclosed Porch |
| Driveway | Unpaved |
| Waterfront | Stream/Creek |
| Water/Waste | Non-Municipal/Prvt dispos,Sand Point Well,Well |
Amenities
- Foreclosure
- Views
- Short Sale
- New Construction
- Adult 55+
- Lease To Own
- No HOA Fees
- Furnished
- Primary On Main
- Air Conditioning
- Seller Finance
- Green
- Fixer Upper
- Horse
- Golf
- Fireplace
- Deck
- Garage
- Basement
- Pool
Property vs Single Family Average in 53533
Price
Taxes
Year Built
Visits
 SCWMLS - South Central Wisconsin Multiple Listing Corp. All information deemed reliable but not guaranteed. All properties are subject to prior sale, change or withdrawal. Neither listing broker(s) or information provider(s) shall be responsible for any typographical errors, misinformation, misprints and shall be held totally harmless. Listing(s) information is provided for consumers personal, non-commercial use and may not be used for any purpose other than to identify prospective properties consumers may be interested in purchasing. The data relating to real estate for sale on this website comes in part from the Internet Data Exchange program of the Multiple Listing Service. Real estate listings held by brokerage firms other than Collective Real Estate Group may be marked with the Internet Data Exchange logo and detailed information about those properties will include the name of the listing broker(s) when required by the MLS. Copyright 2026 South Central Wisconsin MLS Corporation All rights reserved.
This information, provided by seller, listing broker, and other parties, may not have been verified.
SCWMLS information is provided exclusively for consumers personal, non-commercial use and that it may not be used for any purpose other than to identify prospective properties consumers may be interested in purchasing.
Last Updated: September 22, 2026 5:22 AM UTC
SCWMLS - South Central Wisconsin Multiple Listing Corp. All information deemed reliable but not guaranteed. All properties are subject to prior sale, change or withdrawal. Neither listing broker(s) or information provider(s) shall be responsible for any typographical errors, misinformation, misprints and shall be held totally harmless. Listing(s) information is provided for consumers personal, non-commercial use and may not be used for any purpose other than to identify prospective properties consumers may be interested in purchasing. The data relating to real estate for sale on this website comes in part from the Internet Data Exchange program of the Multiple Listing Service. Real estate listings held by brokerage firms other than Collective Real Estate Group may be marked with the Internet Data Exchange logo and detailed information about those properties will include the name of the listing broker(s) when required by the MLS. Copyright 2026 South Central Wisconsin MLS Corporation All rights reserved.
This information, provided by seller, listing broker, and other parties, may not have been verified.
SCWMLS information is provided exclusively for consumers personal, non-commercial use and that it may not be used for any purpose other than to identify prospective properties consumers may be interested in purchasing.
Last Updated: September 22, 2026 5:22 AM UTC
